
Plan a Commercial HVAC Installation That Fits Your Facility
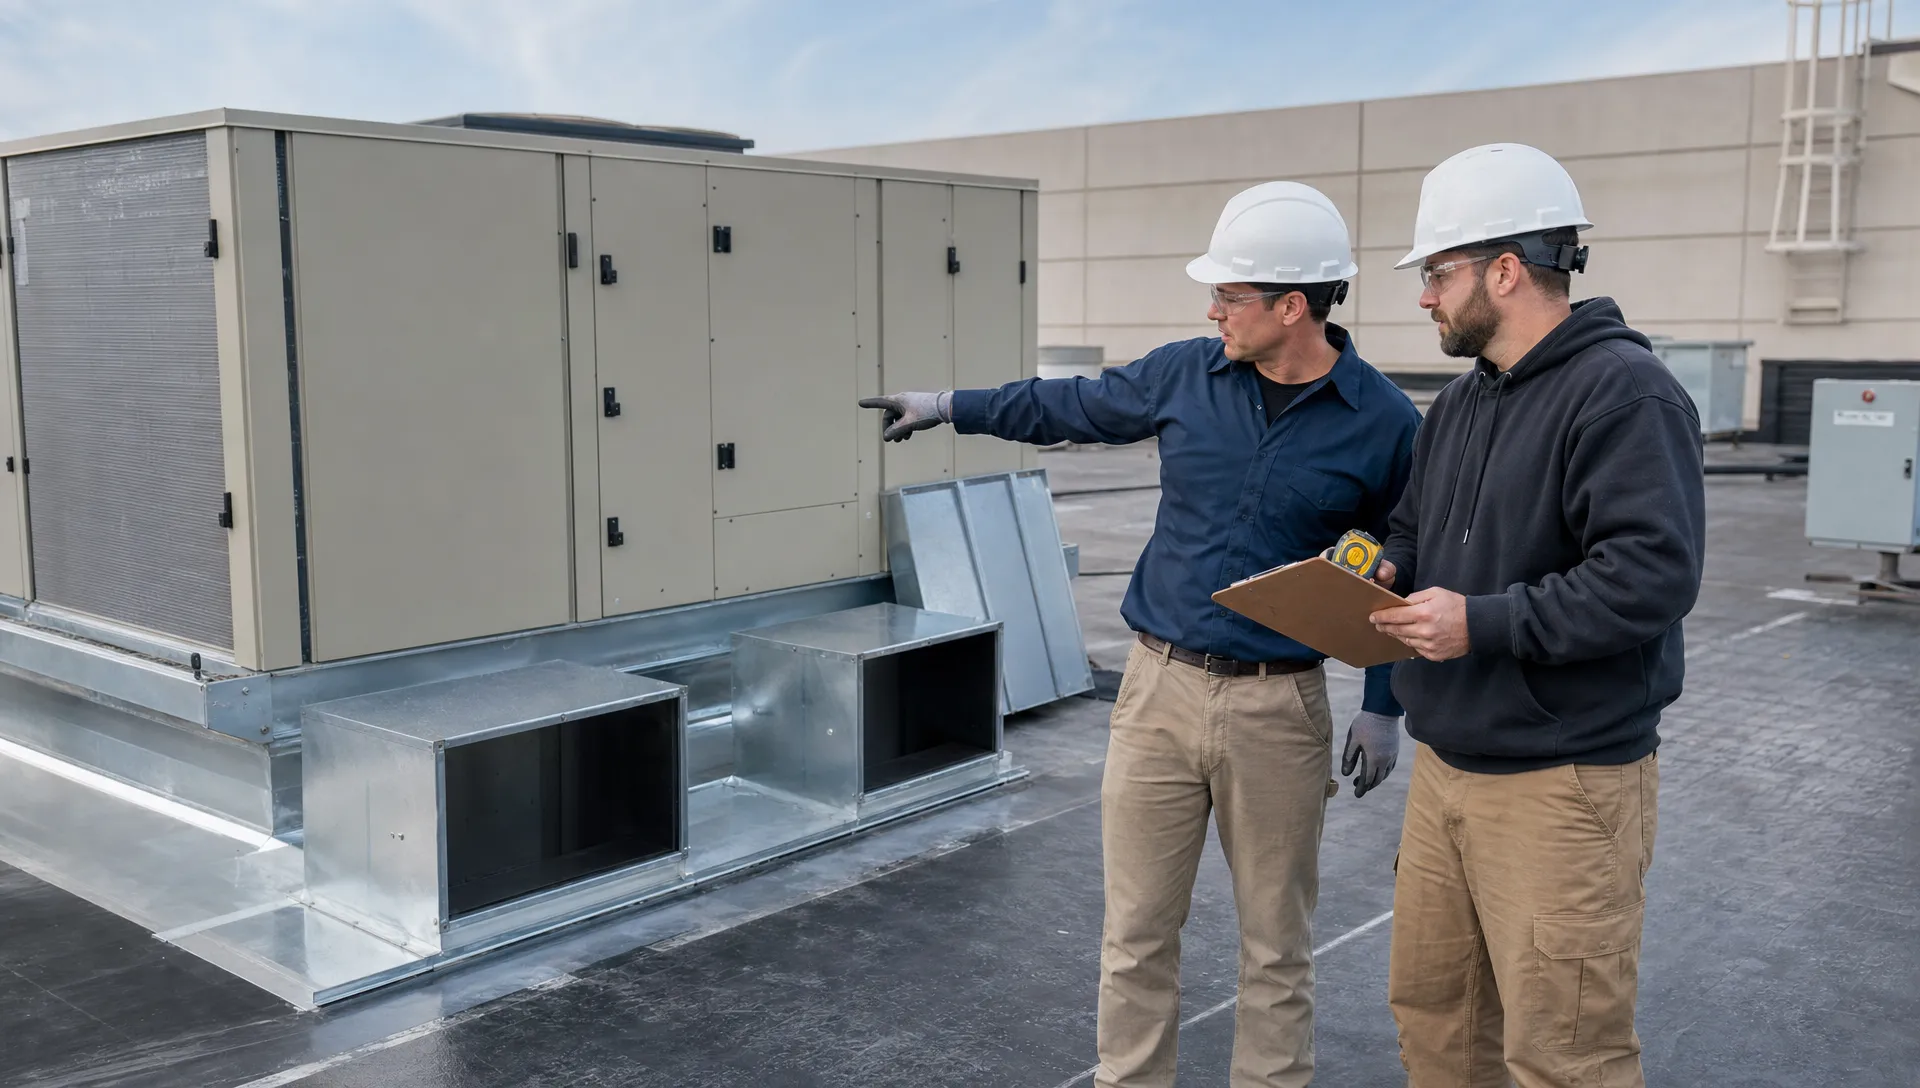

A commercial HVAC installation should never start with a tonnage guess or a rush order for the same unit that was already on the roof. The right system has to match the way your building is used, how many people occupy it, what equipment generates heat, how much ventilation is required, and how easily your team can maintain it after installation.


For facility managers, restaurant operators, school administrators, franchise owners, and food processing managers, a poorly planned installation can create years of avoidable problems. Oversized equipment can short cycle, miss humidity targets, and waste energy. Undersized equipment can run nonstop, fail early, and still leave employees and customers uncomfortable.


The best plan balances comfort, code compliance, uptime, maintenance access, and long-term operating cost.


Below is a practical planning framework for a commercial HVAC installation that fits your actual facility, not a generic square-footage estimate.


Start With the Facility, Not the Equipment


Before choosing a rooftop unit, split system, ductless heat pump, or any other option, document what the building needs to do every day. A retail store, commercial kitchen, medical office, brewery taproom, church, warehouse, and cold storage support space can all have similar square footage but completely different heating, cooling, humidity, ventilation, and electrical requirements.


Start by gathering the information a qualified contractor will need to design around reality. This includes floor plans, ceiling heights, insulation details, window exposure, occupancy schedules, equipment lists, cooking appliances, exhaust fans, walk-in cooler locations, server or electrical rooms, and any future expansion plans. If your business has seasonal peaks, such as wineries, event venues, hotels, or school facilities, those operating patterns matter too.


If you are replacing an existing system, do not assume the old design was correct. Review comfort complaints, repair history, energy bills, humidity problems, hot or cold zones, and any areas that were never served properly. For a deeper pre-replacement review, this guide on how to evaluate a commercial HVAC system can help you organize the questions before talking with a contractor.


Use Load Calculations Instead of Rules of Thumb


A commercial HVAC installation should be sized through a proper load calculation. Rules of thumb can be useful for early budgeting, but they are not reliable enough for final equipment selection. A real load calculation accounts for building envelope, roof exposure, insulation, windows, occupancy, ventilation air, lighting, appliances, humidity, and internal heat sources.


This is especially important in restaurants, breweries, food service spaces, and light industrial facilities. Ovens, fryers, dish machines, compressors, motors, packaging equipment, refrigeration systems, and exhaust hoods can all change the cooling and makeup air requirements. A space that looks simple on paper may have major heat loads during lunch rush, production runs, or evening events.


Sizing affects more than comfort. It influences duct size, electrical service, gas piping, condensate drainage, equipment staging, noise, humidity control, filter life, and serviceability. A system that is too large may satisfy the thermostat quickly without removing enough moisture. A system that is too small may run continuously and still fail to hold setpoint during peak conditions.


Planning Factor Why It Matters Questions to Answer
Occupancy People add heat and drive ventilation needs How many people are in the space at peak load?
Building envelope Roofs, walls, windows, and insulation affect heat gain and loss Has the building been renovated or expanded?
Ventilation Outdoor air affects heating, cooling, humidity, and code compliance Are there exhaust fans, hoods, or high-occupancy rooms?
Process heat Cooking, motors, refrigeration, and production equipment change the load What equipment runs during peak business hours?
Electrical capacity Larger systems may require panel, circuit, or service changes Is there enough available capacity for the new equipment?
Access and placement Poor access increases installation cost and future service time Can technicians reach filters, coils, controls, and drains safely?


Match System Type to the Building Use


There is no single best commercial HVAC system for every facility. The right configuration depends on the building layout, budget, roof access, ductwork condition, zoning needs, fuel availability, and how critical uptime is for your operation.


System Option Common Fit Planning Notes
Rooftop unit (RTU) Restaurants, retail, offices, schools, and many single-story commercial buildings Saves indoor space and can simplify service access if the roof is safe and properly supported
Split or central system Offices, multi-room commercial spaces, and buildings with existing ductwork Requires good duct design, indoor unit access, and outdoor condenser placement
Ductless mini-split or heat pump Additions, offices, server rooms, and areas without ductwork Useful for zoning, but placement and condensate routing must be planned carefully
PTAC unit Hotels, motels, small offices, and individual rooms Simple room-by-room control, but not ideal for every commercial application
Boiler, chiller, or hydronic system Larger facilities, institutions, and specialty buildings Requires more engineering coordination and long-term maintenance planning


Rooftop units are common in commercial buildings because they keep major equipment outside occupied areas and can package heating, cooling, and ventilation in one place. However, a rooftop unit still requires attention to curb compatibility, roof structure, duct transitions, electrical service, gas piping, drainage, and safe access. If you are considering this route, these tips for installing a commercial rooftop AC cover several practical considerations.


Coordinate HVAC With Electrical, Refrigeration, and Exhaust Systems


Commercial HVAC does not operate in isolation. A new unit may require dedicated circuits, disconnects, control wiring, transformer changes, 3-phase power review, gas pipe sizing, ductwork changes, or makeup air coordination. If one trade designs without the others, the installation can become more expensive and disruptive than expected.


This is a major issue in commercial kitchens and food service facilities. Exhaust hoods remove large volumes of air, and that air has to be replaced in a controlled way. If makeup air is poorly planned, kitchens can develop negative pressure, hard-to-open doors, pilot light problems, smoke rollout, odor migration, and uneven temperatures. The HVAC system must be evaluated alongside hood systems, exhaust fans, fire suppression requirements, and cooking equipment layout.


In breweries, wineries, dairies, cold storage facilities, and agricultural processing spaces, mechanical and electrical systems are often tied together even more tightly. Refrigeration equipment rejects heat. Motors and production equipment add load. Electrical timing, controls, and interlocks can affect whether equipment starts correctly and safely.


Planning the full facility picture helps avoid the common problem of calling one contractor for HVAC, another for electrical, and another for refrigeration while downtime continues.


Plan Placement, Access, and Safety Before Installation Day


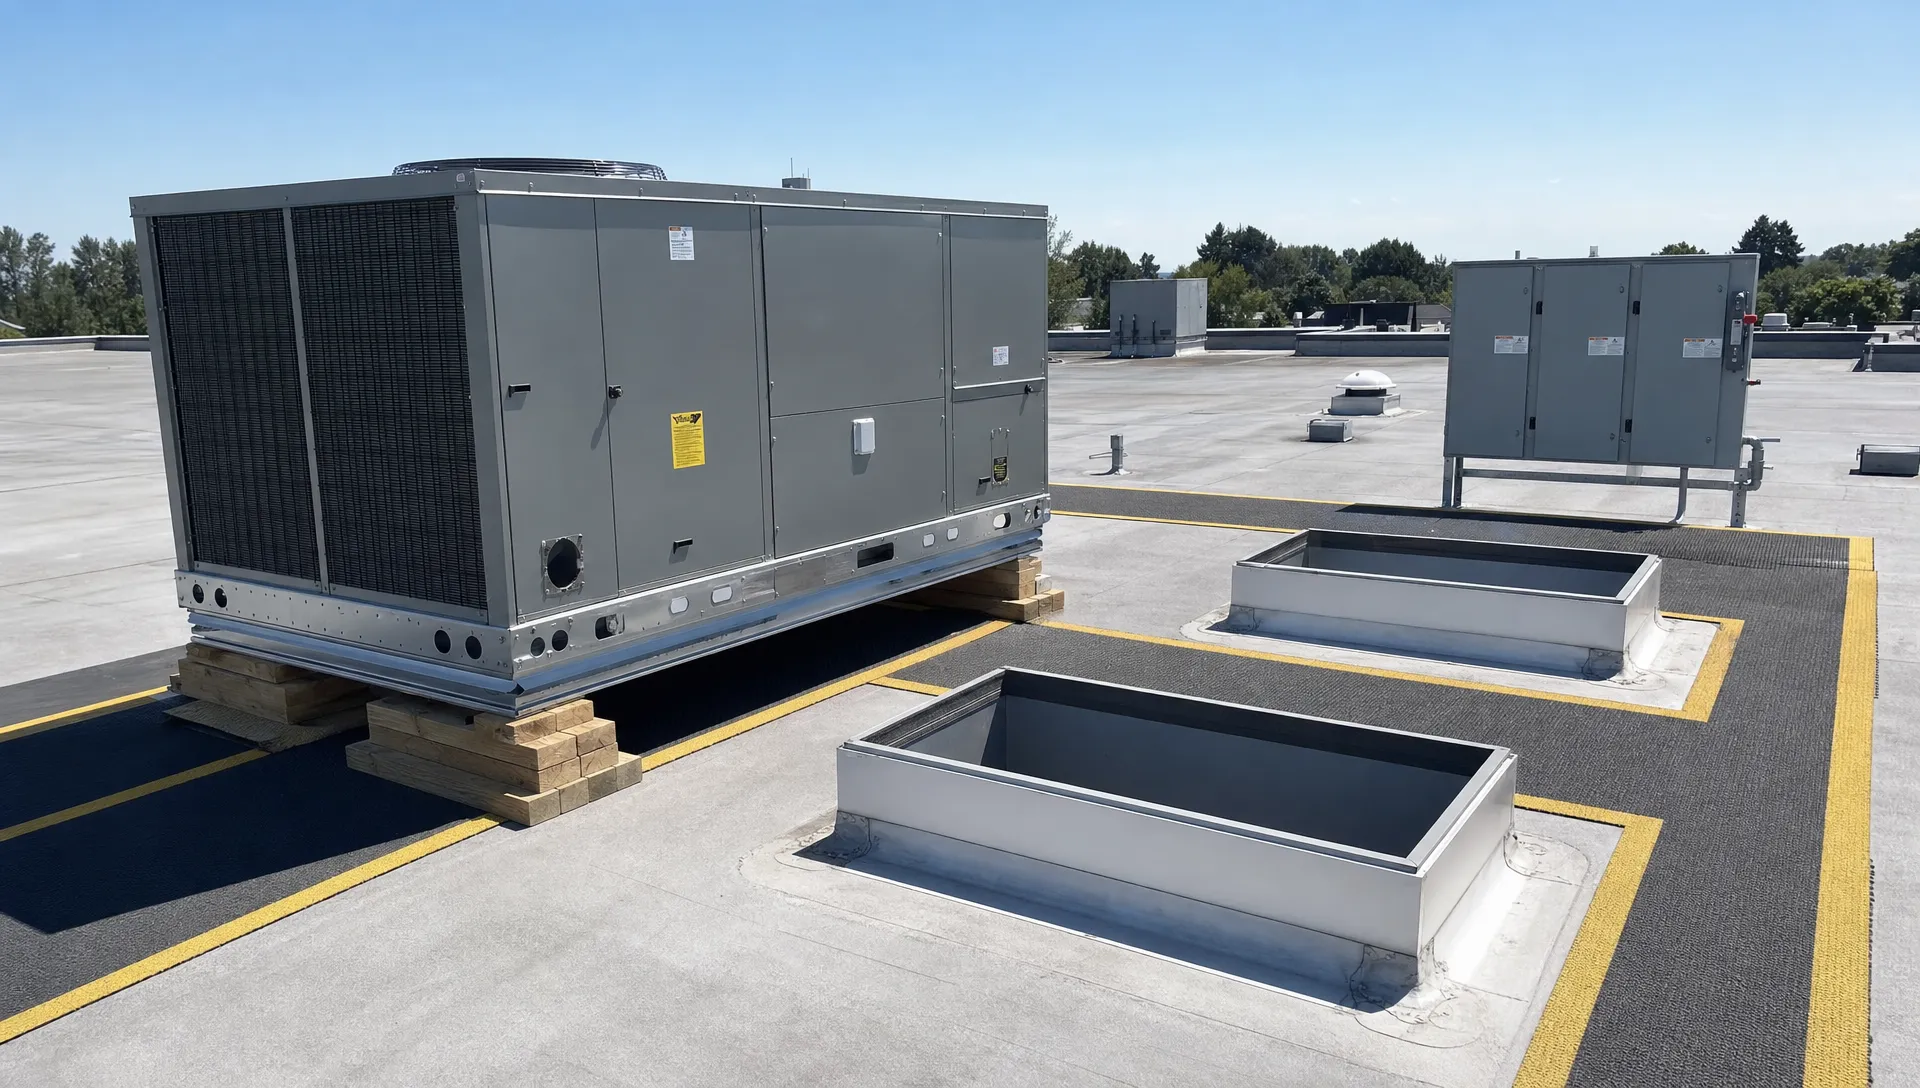
The cheapest location for a unit is not always the best long-term location. Commercial HVAC equipment must be placed where it can perform properly, drain correctly, meet code clearances, avoid nuisance noise, and be serviced safely. Poor placement can turn every filter change or repair into an expensive access problem.


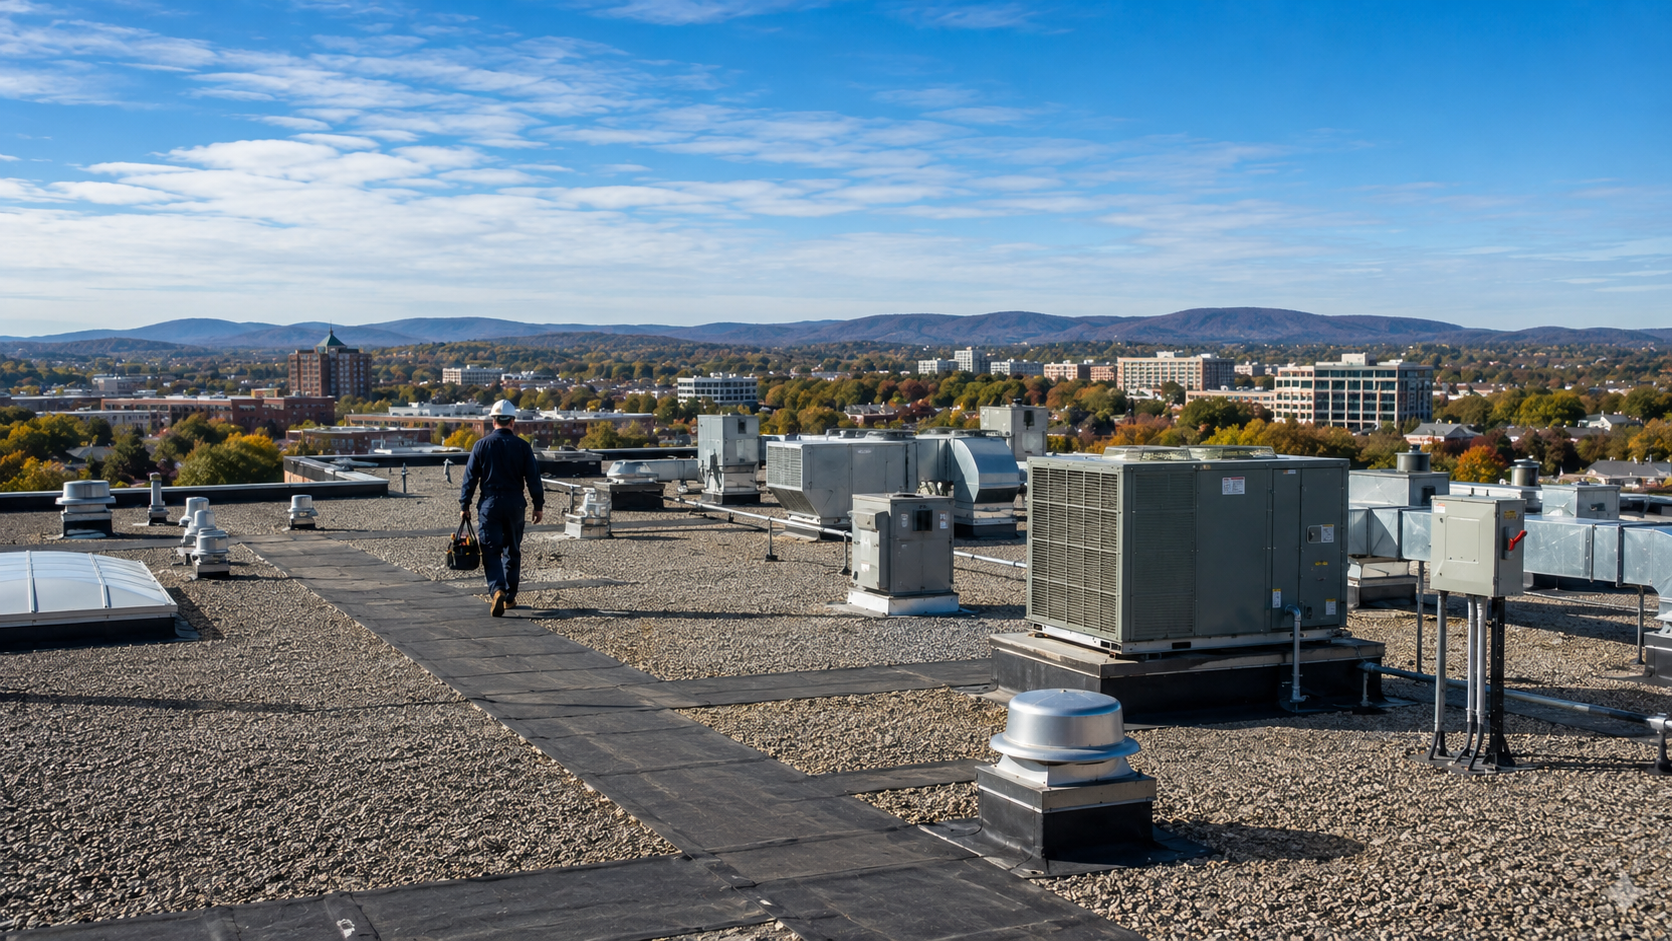
For rooftop installations, confirm roof load capacity, curb condition, crane access, weather exposure, drainage, gas and electrical routing, service clearances, and safe roof access. A technician should not have to climb through unsafe paths or work around blocked panels to reach a unit. If the roof needs ladders, platforms, guards, or other access improvements, address those before the equipment becomes an emergency service issue.


For indoor equipment, review ceiling access, condensate routing, duct pathways, return air locations, filter access, vibration, sound transfer, and nearby storage. Many service problems start because a unit was installed where no one could easily inspect it, clean it, or repair it.


Build Efficiency and Controls Into the Design


Energy efficiency is not just about buying the highest-rated unit. It comes from matching equipment capacity to the load, designing airflow correctly, sealing and insulating ductwork where appropriate, using controls intelligently, and maintaining the system after startup.


When comparing options, ask about efficiency ratings such as EER, IEER, COP, or other metrics that apply to the equipment type. Ask whether staging, variable-speed fans, economizers, demand-controlled ventilation, smart thermostats, or zoning make sense for your facility. Not every upgrade pays back in every building, so the best answer depends on runtime, occupancy, utility costs, and comfort requirements.


Ventilation should also be treated as a design issue, not an afterthought. ASHRAE Standard 62.1 is widely used for ventilation guidance in commercial buildings, and local code requirements may also apply. In practical terms, that means your contractor should understand both comfort conditioning and required outdoor air, especially in restaurants, assembly spaces, schools, and high-occupancy buildings.


Refrigerant selection is another planning point. Changing federal refrigerant rules and equipment availability can affect replacement strategy, long-term service cost, and whether an older unit should be repaired, converted, or replaced. The EPA HFC phasedown information is a useful reference for understanding why refrigerant planning matters.


Budget for the Full Project, Not Just the HVAC Unit


A commercial HVAC installation budget should include the complete scope required to make the system work. Equipment cost is only one part of the project. Many surprises happen when bids leave out crane service, curb adapters, electrical upgrades, duct modifications, controls, permits, disposal, roof repairs, or after-hours coordination.


Budget Item Why It May Be Needed
Equipment and accessories The unit, economizer, controls, curb adapter, thermostat, and related components
Ductwork or transitions Existing ducts may not match the new unit or airflow requirement
Electrical work New circuits, disconnects, panels, transformers, or 3-phase capacity may be required
Gas piping or condensate drainage Heating sections and drainage must be code-compliant and serviceable
Crane or lift equipment Rooftop and heavy equipment installations often require specialized handling
Permits and inspections Commercial installations may require local code approval
Downtime planning Restaurants, offices, and production facilities may need phased or after-hours work
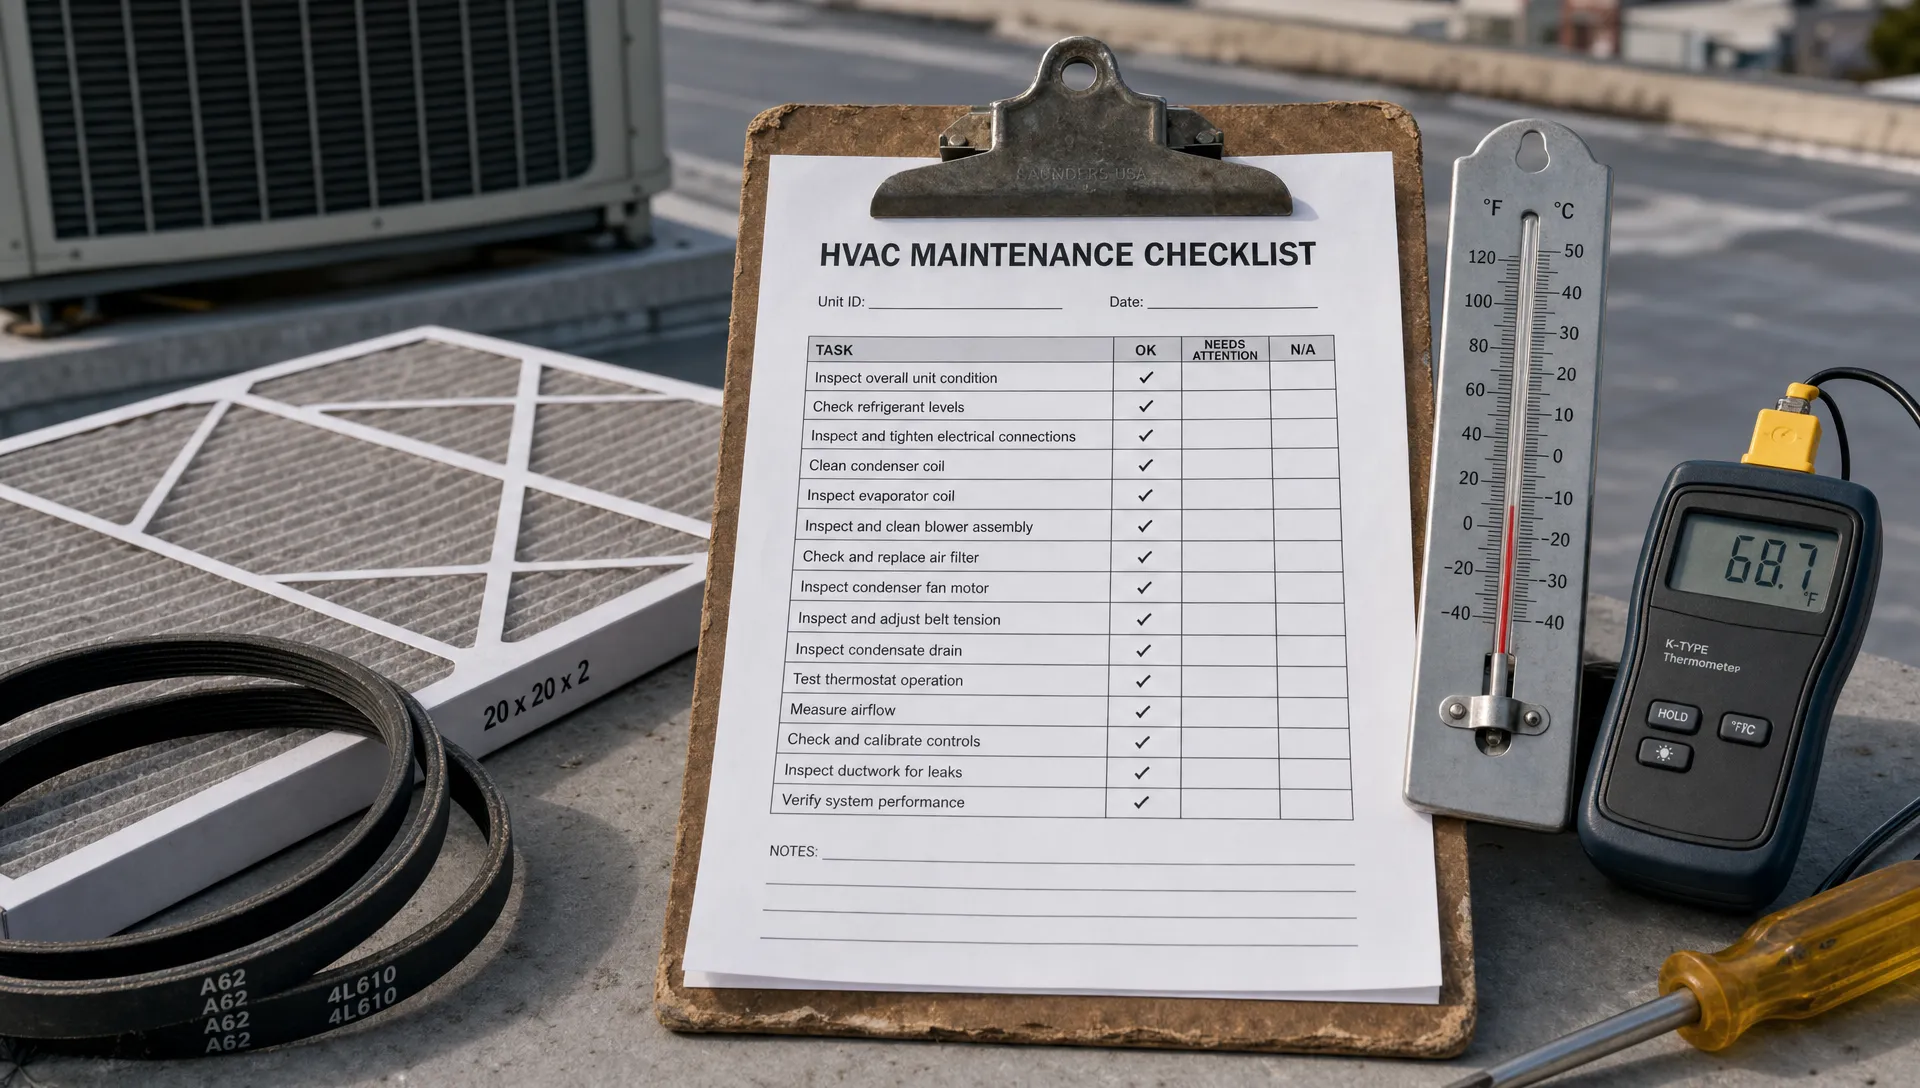
Maintenance setup Filters, belts, drains, coils, controls, and warranty registration should be planned from day one


The most useful bids explain what is included, what is excluded, and what conditions could change the final scope. A low bid that leaves out electrical, access, controls, or duct changes may cost more in the end.


Vet the Contractor Before You Commit


A commercial installation requires more than residential HVAC experience. Commercial buildings have different codes, equipment, loads, access requirements, and downtime risks. Look for a contractor with commercial and industrial experience, proper licensing, proof of insurance, clear scope documentation, and the ability to coordinate related trades.


Good questions to ask include:


  • What load calculation or design method will be used?
  • How will ventilation, exhaust, and makeup air be verified?
  • Does the existing electrical service support the proposed equipment?
  • Who handles ductwork, controls, gas piping, startup, and commissioning?
  • What warranty applies to labor and equipment?
  • How will the installation be scheduled to reduce business disruption?
  • What maintenance will be required after startup?


For restaurants and food service facilities, ask specifically about kitchen exhaust, refrigeration, ice makers, and appliance-related heat loads. For industrial or food processing facilities, ask about 3-phase power, controls, motors, refrigeration coordination, and service response after installation.


Commission the System Before Calling It Finished


Installation is not complete when the equipment is physically set in place. Commissioning verifies that the system operates as designed. This can include checking refrigerant charge, voltage, amp draw, airflow, static pressure, combustion, condensate drainage, safety controls, thermostat operation, economizer settings, and zone performance.


Duct balancing is especially important if the building had hot and cold spots before the installation. Without balancing, even a correctly sized unit can deliver too much air to one area and too little to another. A good startup process should also document model numbers, serial numbers, warranty information, filter sizes, service access points, and recommended maintenance intervals.


After the system is running, schedule preventive maintenance before the first season of heavy use. Commercial HVAC equipment works harder than most residential systems, and neglected filters, belts, coils, drains, contactors, and controls can shorten system life. VA Commercial Repair Solutions offers a commercial HVAC preventive maintenance service plan for businesses that want recurring inspections and service instead of waiting for breakdowns.


Frequently Asked Questions


How long does a commercial HVAC installation take? The timeline depends on equipment type, availability, permits, crane scheduling, ductwork, electrical scope, and whether the work must happen after hours. A straightforward replacement may be completed much faster than a full redesign or multi-unit installation.


How do I know what size commercial HVAC system my facility needs? The correct size should be based on a load calculation that accounts for building construction, occupancy, ventilation, internal heat sources, operating hours, and local climate. Square footage alone is not enough.


Should I repair or replace my existing commercial HVAC system? Consider age, repair history, parts availability, refrigerant type, energy use, comfort complaints, and whether major components have failed. A trustworthy contractor should show you evidence, such as readings, test results, or visible damage, before recommending replacement.


What is the best HVAC system for a restaurant? Many restaurants use rooftop units, but the best design depends on kitchen hood exhaust, makeup air, dining room comfort, equipment heat, building layout, and code requirements. The HVAC plan should be coordinated with the entire kitchen ventilation system.


Can commercial HVAC be installed without shutting down my business? Often, yes, but it depends on the building and scope. Some projects can be phased, scheduled after hours, or coordinated around business peaks. Critical facilities should discuss temporary conditioning or contingency plans before work begins.


Plan the Installation Before the Emergency


If your facility is planning a commercial HVAC installation in Charlottesville, Harrisonburg, Waynesboro, Staunton, Lexington, Fishersville, or the surrounding Shenandoah Valley, start before the current system fails. A planned installation gives you time to evaluate loads, compare options, coordinate electrical and mechanical work, and avoid rushed decisions during peak season.


VA Commercial Repair Solutions, LLC serves commercial and industrial facilities with HVAC, refrigeration, electrical, boilers, chillers, kitchen equipment, exhaust hoods, and related mechanical services. Calls are answered 24/7/365 by a live person, not voicemail, and free installation quotes are available.


To discuss a system that fits your facility instead of forcing your facility to fit a system, contact VA Commercial Repair Solutions at (540) 457-4822.
September 23, 2026
 A commercial building is a network of mechanical, electrical and refrigeration systems that all have to work together. When one part fails, the symptoms are not always obvious. A walk-in cooler that will not hold temperature might have a refrigerant leak, a failing compressor, a bad controller or an electrical issue feeding the unit. A restaurant exhaust fan that stops pulling air might be a motor problem, a belt issue, a make-up air imbalance or a wiring fault. That is why many businesses search for commercial mechanical contractors near me when they need more than a basic service call. A true commercial mechanical contractor can look across connected systems, diagnose the cause and coordinate the repair without forcing the owner or facility manager to call three separate vendors. For restaurants, breweries, food processing plants, schools, retail buildings and industrial facilities, that multi-trade capability can protect inventory, reduce downtime and help keep operations compliant. What is a commercial mechanical contractor? A commercial mechanical contractor installs, repairs and maintains the mechanical systems that keep a commercial facility operating. In practice, that often includes HVAC, refrigeration, boilers, chillers, ventilation, kitchen exhaust, gas piping, compressed air, equipment controls and related electrical work. The exact scope depends on licensing, training and the contractor’s business model. Some companies focus mainly on HVAC. Others, like VA Commercial Repair Solutions, work across commercial HVAC, restaurant refrigeration, electrical, boilers, chillers, range hoods, fans, ice makers and related facility systems. The difference matters because commercial buildings rarely fail in neat categories. If a rooftop unit trips a breaker, the problem may not be only electrical. If a kitchen line feels hot and smoky, the issue may involve the hood, exhaust fan, make-up air and fire suppression layout. A mechanical contractor with broader commercial experience can trace those overlaps faster. Commercial HVAC systems Commercial HVAC is one of the core areas mechanical contractors handle. This can include heating, air conditioning, ventilation, ductwork, controls and rooftop equipment. Common commercial HVAC work includes: Rooftop unit repair and replacement Split system and packaged unit service Heat pump and furnace repair PTAC and mini-split service for hotels, offices or specialty spaces Ductwork installation, balancing and repair Thermostat and control troubleshooting Preventive maintenance programs Refrigerant leak diagnosis and conversion support For a business, HVAC work is not just about comfort. Poor cooling can drive customers away, affect employee productivity and create unsafe indoor conditions for kitchens or production spaces. Poor ventilation can create odors, humidity issues and code concerns. If your current concern is air conditioning performance, this guide to commercial HVAC repair explains what businesses should look for in a qualified repair provider. Commercial refrigeration and cold storage Commercial refrigeration is a separate skill set from standard comfort cooling. It involves tighter temperature requirements, food safety risk and equipment that often runs around the clock. Mechanical contractors with refrigeration capability can handle walk-in coolers, walk-in freezers, reach-in coolers, prep tables, ice machines, chillers and specialty cold storage. In restaurants and food facilities, even a small temperature drift can become expensive if inventory is lost or health-code compliance is affected. A refrigeration service call may involve checking evaporator coils, condenser airflow, refrigerant charge, door gaskets, defrost timers, drain lines, fan motors, compressor operation and electrical controls. For cold storage and food processing facilities, refrigeration may also be tied to 3-phase power, alarms, backup systems and production schedules. This is one reason a commercial mechanical contractor is often a better fit than a residential HVAC provider. The stakes, equipment types and diagnostic process are different. Restaurant equipment, hoods and exhaust systems Restaurants, institutional kitchens and food-service operations need specialized mechanical support. A contractor working in these environments may handle cooking equipment, exhaust hoods, exhaust fans, make-up air, stainless fabrication, fire suppression coordination and refrigeration. Kitchen exhaust systems deserve special attention. Type 1 hoods are used over grease-producing equipment, while Type 2 hoods handle heat or steam. These systems need proper airflow, fire-safety design and ongoing maintenance. The NFPA 96 standard is one of the major references for ventilation control and fire protection in commercial cooking operations. A hood or exhaust problem can quickly affect an entire kitchen. Smoke, heat, grease vapor and negative air pressure make it hard to operate safely. Sometimes the issue is not the hood itself, but the fan, belts, bearings, make-up air fan, electrical feed or rooftop access. A mechanical contractor can inspect the complete system instead of treating each component in isolation. Boilers, chillers and hydronic systems Many commercial buildings use boilers, chillers or hydronic systems for heating, cooling or process loads. These systems are common in schools, industrial plants, larger commercial buildings, breweries and facilities with high heating or cooling demand. Commercial mechanical contractors may handle: Steam boiler and hot water boiler service Boiler pump and control troubleshooting Chiller repair and replacement Hydronic piping repairs Heat exchanger inspection Combustion and safety checks Preventive maintenance before peak heating or cooling season Boilers and chillers require disciplined diagnostics. A short cycling boiler, unstable chiller pressure or repeated lockout can point to controls, water flow, combustion, heat transfer or electrical issues. Guesswork is expensive, especially when the system supports production or a large occupied building. Commercial electrical work tied to mechanical systems Mechanical equipment depends on safe, reliable electrical infrastructure. Motors, compressors, controls, contactors, transformers, panels and disconnects all affect whether a system runs correctly. This is where the line between mechanical and electrical work becomes practical rather than theoretical. A walk-in freezer compressor may look like a refrigeration problem, but the root cause could be voltage imbalance. An exhaust fan may fail because of a worn motor, but also because of a starter, overload or wiring issue. A processing line may shut down because a breaker trips under load. A contractor licensed for both mechanical and electrical work can reduce the handoff problem. Instead of having one company say “call an electrician” and the electrician say “call the HVAC company,” the same team can evaluate the complete equipment circuit. For businesses comparing electrical support options, this overview of commercial electric repair service covers preventive maintenance, troubleshooting and licensing considerations.
September 23, 2026
 Commercial AC problems are not all equal. A slightly warm conference room is annoying; a failed rooftop unit over a dining room on a 92°F afternoon can cut sales, create staff safety concerns and strain refrigeration equipment that is already working hard. If you are searching for same day AC repair, the practical question is simple: will waiting until tomorrow put people, inventory, equipment, revenue or compliance at risk? If the answer is yes, treat it as a same-day service call. If the system is still controlling temperature and the issue is stable, scheduled service may be the smarter choice. This guide is written for business owners, facility managers, restaurant operators and property managers in Virginia who need to decide whether an AC problem can wait. The simple rule: call the same day when waiting changes the outcome Same-day AC repair is not only for a total shutdown. It is for any cooling issue where delay is likely to make the problem more expensive or disruptive. Commercial HVAC systems serve larger spaces, longer operating hours and more demanding loads than residential systems. A problem that looks small at 9 a.m. can turn into a business interruption by the lunch rush or late afternoon. Use this quick triage table before deciding whether to call now or schedule later.
September 17, 2026
 Commercial buildings depend on systems that rarely operate in isolation. A rooftop HVAC unit affects airflow and comfort, but it may also tie into electrical panels, ductwork, controls, gas piping and building ventilation. A walk-in cooler is refrigeration equipment, but a temperature failure can involve compressors, relays, evaporator fans, drain lines, door gaskets or the electrical circuit feeding the unit. That is where a mechanical contractor becomes different from a single-trade repair vendor. For facility managers, restaurant owners, food processing operators and property managers, knowing when to call a mechanical contractor can prevent downtime, protect inventory and reduce the risk of unsafe repairs. If you are searching for a “mechanical contractor near me,” the real question is not only who is closest. It is whether the contractor can diagnose the full building system, not just the first failed part they notice. What a mechanical contractor does for commercial buildings A mechanical contractor works on the systems that move air, water, refrigerant, heat, gas and sometimes compressed air through a commercial facility. In practical terms, that can include commercial HVAC, refrigeration, boilers, chillers, kitchen exhaust, ductwork, gas piping, air compressors and related controls. In a small office, the issue might be a rooftop unit that is short cycling. In a restaurant, it might be a make-up air problem causing the kitchen hood to pull poorly. In a dairy, cold storage facility or brewery, it might be a refrigeration and electrical issue happening at the same time. The value of a mechanical contractor is that they look at the system as a connected whole. That matters because the visible symptom is often not the root cause. A warm dining room may come from a failing compressor, but it may also come from a clogged coil, low airflow, a thermostat issue, undersized ductwork or an exhaust imbalance. A freezer that cannot hold temperature may not need a new box. It may need a defrost repair, door adjustment, refrigerant diagnosis or electrical troubleshooting. For commercial facilities, this broader view is especially important because downtime usually costs more than the service call. Lost product, unhappy tenants, failed inspections, canceled service and emergency replacement decisions can all stem from waiting too long or calling the wrong type of contractor. Call a mechanical contractor immediately for safety-critical symptoms Some building system problems should be treated as urgent, even if the equipment has not fully failed yet. Safety comes first. If there is an active fire, suspected carbon monoxide exposure, a strong gas odor or an immediate electrical hazard, evacuate as appropriate and call emergency services or the utility before calling a repair contractor. Once the immediate life-safety concern is addressed, a qualified mechanical contractor should inspect the affected system before it is returned to service. That is especially true for boilers, gas-fired equipment, commercial kitchens, electrical panels and mechanical rooms. Gas, combustion or boiler warning signs Call right away if you notice unusual burner behavior, rollout, soot, repeated boiler lockouts, pressure problems, banging pipes, water around boiler equipment or a combustion smell. Commercial boilers and gas-fired appliances should not be treated as trial-and-error repairs. A cracked boiler combustion chamber, failed heat exchanger or unsafe combustion condition can put occupants and staff at risk. A contractor should be able to test and show the evidence, not simply say that replacement is needed. For commercial buildings, documentation matters because owners, managers and inspectors may need a clear record of what failed and why. Electrical symptoms tied to mechanical equipment Repeated breaker trips, hot disconnects, burning odors, buzzing panels, motor failures or flickering lights near equipment should not be ignored. Mechanical systems often fail because of electrical conditions, and electrical systems can be damaged by failing motors, compressors or controls. The National Electrical Code , published by NFPA as NFPA 70, is the core safety standard for electrical installation in the United States. In a commercial setting, repair work needs to respect both equipment requirements and code requirements. If a freezer, RTU, exhaust fan or air compressor keeps tripping a breaker, replacing the breaker without diagnosing the load can create a larger hazard. For issues involving panels, circuits, motors or power distribution, a contractor with commercial mechanical and electrical capability can reduce finger-pointing between separate vendors. VA Commercial Repair Solutions covers this kind of overlap through its commercial electric repair service , which is useful when the symptom sits between the equipment and the electrical infrastructure. Refrigeration temperature failures Restaurants, grocery operations, cafeterias, breweries, wineries, dairies and cold storage facilities should call quickly when refrigeration equipment cannot hold temperature. Waiting overnight can turn a repair into a product-loss event. The FDA Food Code uses 41 degrees Fahrenheit or below as the cold-holding standard for many time and temperature control foods. Facility teams should follow their own food safety procedures and local health department requirements, but a walk-in cooler trending upward should be treated as urgent before it becomes a failed inspection or discarded inventory. A mechanical contractor should inspect the entire refrigeration system, including evaporator fans, condenser condition, drain problems, defrost controls, door seals, refrigerant level and electrical components. Refrigerant work should be handled by properly certified technicians. The EPA’s Section 608 technician certification requirements apply to technicians who maintain, service, repair or dispose of equipment that could release refrigerants. Kitchen exhaust and make-up air problems Commercial kitchens rely on balanced ventilation. If the hood is not capturing smoke, grease vapor or heat properly, the issue may involve exhaust fans, make-up air, belts, ductwork, controls or the design of the hood system itself. Warning signs include smoke spilling into the kitchen, doors becoming hard to open, pilot lights being affected by airflow, hot kitchen conditions, grease odors outside the hood area or fan noise that changes suddenly. These are not just comfort problems. They can affect fire safety, employee working conditions and health inspection readiness. A mechanical contractor experienced with commercial kitchens can evaluate the hood, exhaust fan, make-up air and related electrical controls together instead of treating each component separately. Call before performance problems become shutdowns Not every mechanical issue looks like an emergency at first. Many failures begin as small changes in performance. The system still runs, but it takes longer to recover, makes more noise, uses more energy or needs frequent resets. For commercial HVAC systems, early signs include hot and cold zones, weak airflow, short cycling, recurring thermostat complaints, unusual odors, rising utility use or water around equipment. If the issue is specifically with air conditioning, this guide to commercial HVAC repair covers how maintenance and timely diagnosis can prevent larger failures. For refrigeration, pay attention to frost buildup, longer compressor run times, water on the floor, fluctuating case temperatures, noisy fan motors and repeated ice maker faults. For boilers and chillers, warning signs include slow recovery, alarms, leaks, pump noise, water treatment concerns or pressure changes. The best time to call is often when the pattern changes, not when the unit stops. Facility staff usually know what normal looks and sounds like. If something feels different for two or three shifts in a row, document it and have it checked.
September 17, 2026
If you are trying to budget for a commercial HVAC visit in Virginia, the simplest answer is this: a standard business-hours diagnostic service call commonly falls somewhere around $150 to $350 before repair work, parts, refrigerant or specialty equipment . Emergency, weekend or after-hours calls can cost more, especially when the technician is responding to a no-cooling, no-heat or food-safety emergency. That number is only the starting point. A commercial HVAC service call cost can change quickly based on the type of equipment, rooftop access, the amount of troubleshooting required, travel time, electrical complexity and whether the repair can be completed on the first visit. VA Commercial Repair Solutions does not publish a flat online service-call menu, because commercial systems vary widely. The company does, however, offer no service call fee when repair work is performed and free installation quotes.  For business owners and facility managers, that distinction matters: the lowest diagnostic fee is not always the lowest total cost if the contractor cannot diagnose the system correctly or has to come back with parts that should have been stocked. Typical commercial HVAC service call cost in Virginia Use the ranges below as planning estimates, not a guaranteed quote. A small office heat pump in Waynesboro, a rooftop unit serving a restaurant in Charlottesville and a larger packaged unit on a school or production facility in Harrisonburg can all require different time, access and parts.
September 11, 2026
 A tripped breaker at 6 p.m. on a Friday doesn't wait for Monday. Neither does a burning smell from a panel, or a kitchen circuit that goes dark mid-shift. Electrical failures don't check your business hours first. Electrical malfunction is a real cause of building fires, not just an inconvenience. It accounts for 7.2% of nonresidential building fires nationally, per the U.S. Fire Administration . Not every electrician who advertises "24/7 service" staffs it the same way. Some route after-hours calls to an answering service. Others keep a live dispatcher and a truck ready to move. That gap matters more than it looks. A message left with an answering service might not reach a technician until morning. For a walk-in freezer losing power, that delay can cost far more than the repair itself. Coverage area matters just as much. A contractor with a fast response time three counties away is still a slow response time for you. This guide covers five Virginia companies built around commercial and industrial emergency electrical repair. Each was evaluated on response model, service area, and the kind of facility their work actually fits. None of them serve every corner of the state. Matching location to need matters just as much as picking a familiar name. This list is narrower than general electrical contracting, too. For panel-upgrade costs, breaker troubleshooting, and 3-phase power basics, our commercial electrical guide and cost estimates covers that broader ground. Which Virginia Companies Handle Emergency Electrical Repair? VA Commercial Repair Solutions answers every call with a live manager, 24/7, across the Shenandoah Valley. NIMPRO Electrical brings ISNetworld-certified commercial and industrial service to the Richmond area. Chewning + Wilmer has served Central Virginia's industrial base since 1924. White Electric Company covers Hampton Roads from Virginia Beach, and CMI Companies rounds out the list from Northern Virginia.
September 11, 2026
For a restaurant, food loss rarely starts with a cooler that is completely dead. It often starts with a few degrees of drift, a door gasket that no longer seals, a fan motor that slows down during dinner rush or a walk-in freezer that takes too long to recover after deliveries. That is why restaurant refrigeration repair is not just an equipment expense. It is inventory protection, food safety support and revenue protection for the kitchen. When a reach-in, walk-in cooler, prep table, freezer or ice machine fails, the cost is rarely limited to parts and labor. The bigger loss may be the product you have to throw away, the menu items you cannot sell and the staff time spent scrambling to move food. Why refrigeration problems create food loss so quickly Restaurants hold high-value ingredients in equipment that runs all day, every day. Meat, seafood, dairy, sauces, produce, dough, desserts and prepared foods depend on consistent temperature control. If one box warms up during a busy shift, a kitchen can lose hundreds or thousands of dollars in product before anyone sees a puddle on the floor or hears an alarm. The FDA Food Code uses 41°F or below as the cold-holding standard for time and temperature control for safety foods. The USDA Food Safety and Inspection Service also advises that perishable foods held above 40°F for more than 2 hours may need to be discarded in emergency situations.  Restaurants should follow their food safety plan, local health department guidance and internal temperature logs, but the practical lesson is simple: time and temperature determine whether product can be saved. Food loss usually comes from four connected problems: Inventory spoilage from unsafe product temperatures Service disruption when menu items cannot be prepared or sold Labor waste from moving, checking, labeling and discarding food Reputation risk if quality drops or a food safety issue occurs A cooler that is “almost holding” can still create a loss. If the air temperature reads 39°F near the thermostat but pans of chicken, cream sauce or sliced tomatoes are sitting at 45°F after a rush, the equipment is no longer doing its job for the kitchen. What restaurant refrigeration repair actually protects Good repair work does more than restart a unit. A restaurant refrigeration technician looks for the reason the equipment lost control in the first place, then restores the system’s ability to hold temperature under real operating conditions. That may mean cleaning a blocked condenser, replacing a failing evaporator fan motor, correcting a defrost issue, repairing a refrigerant leak, replacing a control sensor or fixing an electrical fault. In some cases, the repair is not inside the refrigeration circuit at all. A loose connection, bad contactor, tripped breaker or overloaded circuit can shut down a system that looks like a refrigeration failure to the kitchen team. This matters because quick fixes can hide the real threat. Adding refrigerant without finding a leak, resetting a breaker without identifying the cause or chipping ice off an evaporator coil without solving the airflow problem may get the box cold for a few hours. It may also lead to the same failure during the next service period, when the walk-in is full and the kitchen has no time to react. If your team is trying to reduce recurring losses, it helps to pair timely repairs with documented maintenance. VA Commercial Repair Solutions covers practical steps in its guide to maintaining commercial refrigeration equipment , including coil care, gasket checks, leak detection and temperature monitoring. Common refrigeration failures that put inventory at risk Not every failure looks urgent at first. Some of the most expensive food loss events begin with small symptoms that were easy to overlook.
September 11, 2026
 A cracked glycol line at 2 a.m. doesn't wait for business hours. Neither does a stuck bottling line the morning before a release. Microbreweries and vineyards run equipment most general repair shops have never opened up. Calling the wrong contractor costs more than a delayed service call. A tech who doesn't understand food-grade sanitation can contaminate a batch. One who doesn't understand glycol cooling can leave a fermentation room warm for days. Virginia's craft beverage sector has grown into one worth protecting. The state counts 344 craft breweries, good for 11th nationally, per the Brewers Association . Virginia Wine tracks more than 300 wineries on top of that. That's a lot of fermentation tanks, draft lines, and vineyard tractors. Each one eventually needs a technician who has actually worked on it before. None of these are one-trade problems, either. A brewery's chiller failure could be electrical, mechanical, or purely refrigeration. Figuring out which one it is first often wastes the hours that matter most. A vineyard's tractor breakdown is a completely different discipline from a bottling line jam. Both show up under the same "equipment repair" search, but almost nobody fixes both well. This guide covers five Virginia companies that repair microbrewery and vineyard equipment. Each was evaluated on trade scope, certifications, and service area. We also weighed how directly their daily work touches this niche, not just how they market themselves. Who Repairs Brewery and Vineyard Equipment in Virginia? VA Commercial Repair Solutions covers the Shenandoah Valley with certified draft technicians and in-house steel fabrication. Valley Restaurant Repair works the same corridor as a broader multi-trade shop. Welding Processes & Mechanical brings statewide boiler, chiller, and steel fabrication coverage. AC Beverage specializes narrowly in draft beer systems across the DC-Maryland-Virginia region. Amos Equipment Repair keeps Goochland County vineyards' tractors running. Together, the five cover a wider slice of the niche than any single company could alone. Pick based on which piece of equipment is actually down, not which name sounds most familiar.
September 4, 2026
 A power outage does more than turn off the lights for a Virginia business. Production lines stop, refrigerated inventory spoils, and servers can lose data in seconds. Berkeley Lab's interruption-cost research puts the toll on U.S. businesses in the billions every year. Virginia's commercial generator market splits between two kinds of installers. Some are electrical contractors who added generators to a broader service list. Others are dedicated power specialists who sell, size, and service backup systems full time. The average U.S. electricity customer already loses about 341 minutes a year to non-momentary outages, per EIA reliability data . For a commercial kitchen or a cold storage facility, that adds up to real, repeated risk. This guide covers the eight best commercial generator installation companies in Virginia. Each was evaluated on service area, brand relationships, installation depth, and commercial support. Virginia's Top Commercial Generator Installers, At a Glance VA Commercial Repair Solutions engineers and installs standby power for commercial and industrial clients across central Virginia. The Power Connection is a Harrisonburg-based generator specialist serving the Shenandoah Valley and beyond. Carter Power Systems, the Caterpillar dealer's power division, handles industrial-scale generators statewide. Elite Power & Energy Corporation is a veteran-owned, multi-brand dealer serving Northern Virginia, Maryland, and DC. RECORE specializes in Energy-as-a-Service standby power for Hampton Roads businesses. Prestige Electric handles Generac-certified generator installation across the Tidewater region. SS Electrical Solutions installs and maintains Generac systems for Richmond-area homes and businesses. McGrady-Lambert Electric brings generator installation to Roanoke's commercial and industrial facilities.
September 4, 2026
 Choosing between HVAC maintenance companies is not the same as choosing who can replace a belt or change filters. For a commercial facility, the right partner affects operating costs, comfort complaints, food safety, production uptime and how quickly your team gets help when a rooftop unit quits during peak hours. The best comparison starts before you ask for a quote. You need a clear view of your equipment, your risk level and the response you expect when something breaks. A small office, a restaurant with walk-in coolers and a poultry processing facility do not need the same maintenance scope, even if all three have packaged HVAC equipment on the roof. Use the following framework to compare vendors with less guesswork and fewer surprises after the contract is signed. Start with your facility's risk profile A maintenance company can only price and plan accurately if it understands what failure means for your operation. In a retail office, a comfort cooling issue may trigger tenant complaints. In a restaurant, the same cooling problem can overload kitchen ventilation and refrigeration systems. In a cold storage facility, a mechanical or electrical failure can threaten inventory within hours. Before comparing proposals, build a simple equipment and risk profile. Include the age, brand, model and location of major equipment, along with any recurring issues. Rooftop units, split systems, make-up air units, exhaust fans, boilers, chillers, walk-in coolers, ice machines and control systems should all be documented if they are part of the contractor's scope. If you are not sure where your current system stands, a structured review like this guide to evaluating a commercial HVAC system can help you separate normal wear from signs that your maintenance program is falling behind. Compare scope, not just visit frequency Many proposals look similar at first glance: two visits per year, quarterly inspections or seasonal tune-ups. The real difference is what happens during those visits. One company may perform a quick visual inspection and filter change, while another checks electrical connections, drain lines, coils, belts, bearings, controls, economizers and temperature split readings. ASHRAE publishes Standard 180, a recognized maintenance standard for commercial HVAC systems. You do not need to memorize it, but it gives facility managers a useful principle: preventive maintenance should be equipment-specific, documented and tied to actual inspection tasks rather than vague promises. A proposal should make clear which systems are covered, what tasks are included and what is excluded. If it uses broad language like "inspect HVAC equipment" without a checklist, ask for detail before signing.
August 31, 2026
 A leaking walk-in cooler, a tripped panel, and a failed rooftop unit rarely fail in the same week. But when a facility manager needs three vendors for three trades, downtime stacks up fast. Commercial facility maintenance solves that: one licensed contractor across multiple trades who already knows the building. Virginia's commercial market has plenty of single-trade HVAC shops. Some also dabble in refrigeration or electrical work. Far fewer are staffed to run a full facility maintenance program under one contract. That means HVAC, refrigeration, electrical, kitchen equipment, and boilers, all from one vendor. This guide covers the five best commercial facility maintenance companies in Virginia. We evaluated each on trade coverage, contractor licensing, service area, and what happens when equipment fails at 2 a.m. Virginia's Top 5 Facility Maintenance Companies at a Glance VA Commercial Repair Solutions runs a full facility maintenance program for commercial clients across the Shenandoah Valley and central Virginia. That means HVAC, refrigeration, kitchen equipment, electrical, and boilers, backed by 24/7 live-person answering. Southern Air is a 100% employee-owned MEP contractor operating statewide since 1946, with thousands of buildings under active maintenance contracts. James River Air has covered Richmond-area facilities since 1967 across HVAC, plumbing, and electrical. Elite Service & Enterprises handles six trades for Hampton Roads clients under one Class A license. Oasis Heating, A/C & Refrigeration pairs HVAC with commercial refrigeration for Northern Virginia businesses since 1998.