



Commercial HVAC, Restaurant Refrigeration, Range Exhaust Hood and Commercial Electrician
Charlottesville, Harrisonburg & Staunton VA
Waynesboro, Staunton, Lexington & Fishersville, VA
When your business requires Commercial HVAC, Restaurant Refrigeration and a Commercial Electrician or any type of Facility Maintenance in Charlottesville, Harrisonburg, Waynesboro, Staunton, Lexington & Fishersville VA, VA Commercial Repair Solutions, LLC is the obvious answer for all of your commercial repair & installation needs.
Facility Maintenance Repairs for your Commercial HVAC & Restaurant Refrigeration are inevitable. At VA Commercial Repair Solutions, we offer a comprehensive range of Mechanical Contractor Services (noted below) that will meet all of your Commercial and Industrial HVAC, Refrigeration, Kitchen Appliances, Ice Maker, Range Exhaust Hood, Fire Suppression System, Electrical, Boiler, Chiller, Air Compressor, Gas Line Installation, repair and maintenance needs.
We never employ voice mail. Call us 24-7 and always speak with a live person to have your questions answered and/or to schedule same-day service. We are always available to schedule for Commercial Repair and Installation services, or simply to answer your questions and provide expert advice at no charge. We are an experienced, ethical, licensed Mechanical Contractor (HVAC, Refrigeration, Gas, and Electrical Contractor) who is just a phone call away 7 days a week.
How may we help you?
We are V3 Approved!
COME TRAIN WITH US & USE YOUR GI BILL.
Please click on the underlined link above.
ELECTRICIANS & HVAC/R TECHNICIANS
INSTALLERS
HELPERS
VETERANS G.I. BILL TRAINING
CERTIFIED APPRENTICE PROGRAMS
Please click on the underlined link above.
MENU OF VA COMMERCIAL REPAIR SOLUTIONS
We provide a wide range of Commercial Facility Maintenance and Industrial Repair, Sales and Installation Services to keep your business going strong; so you can do what you do best. We promise to provide every service promptly, ethically and with a smile, to always earn your complete satisfaction while meeting if not exceeding all local industry norms and code requirements.
- Backup Generators
- Charlottesville Commercial Electrician
- Commercial Electrical Guides & Cost Estimate
- Emergency Repair & Troubleshooting
- Harrisonburg Commercial Electrician
- Industrial & Facility Services
- Lighting & Energy Solutions
- Maintenance & Safety Inspections
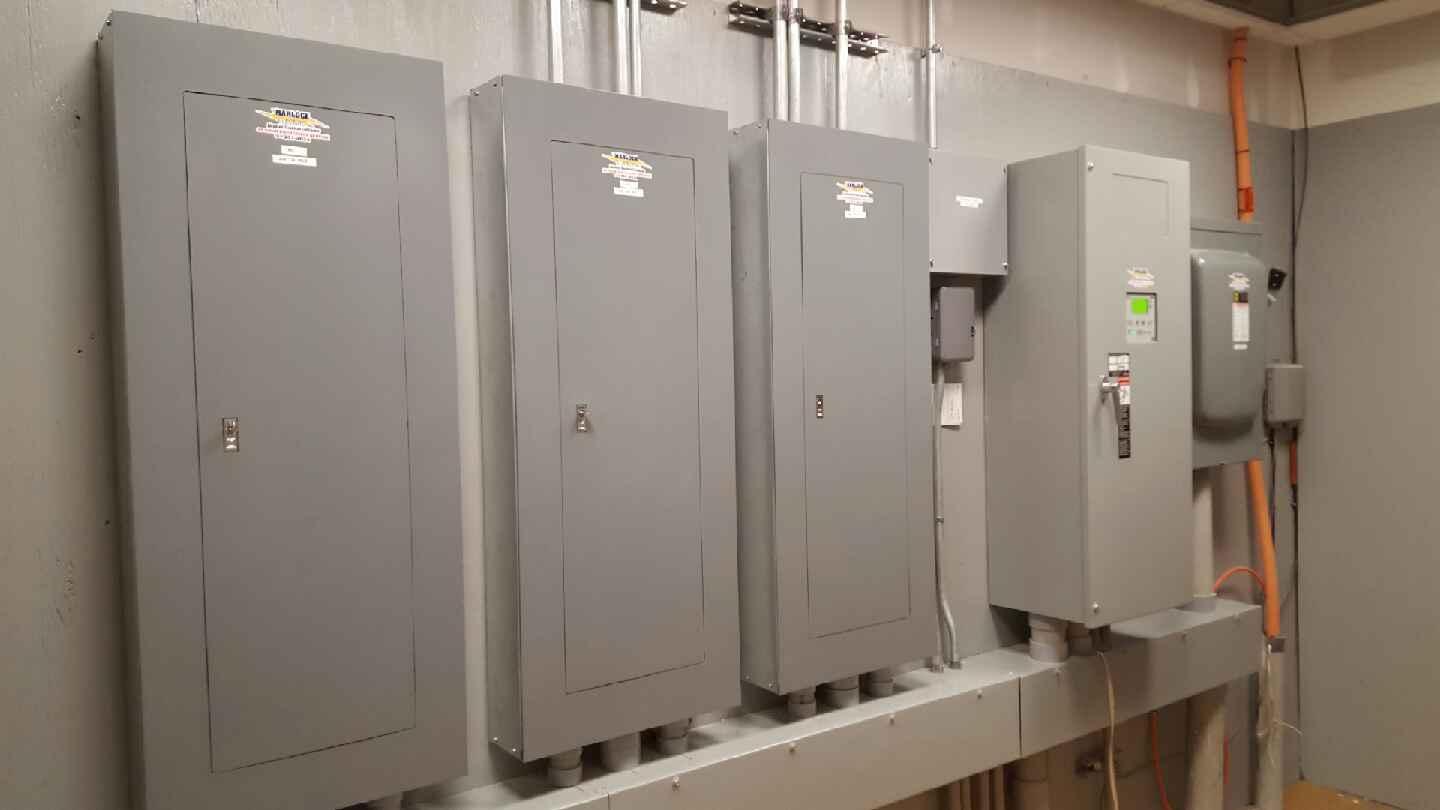
- Power Distribution & Panel Upgrades
- Restaurant & Kitchen Electrical
- Staunton Electrical Contractor
- Wiring & Infrastructure
FACILITY MAINTENANCE
HVAC CONTRACTOR
Heating, Ventilation & Air Conditioning
- Air Conditioning Installation
- Air Conditioning Maintenance
- Air Conditioning Repair
- Chiller Repair and Installation
- Commercial AC Installation
- Commercial AC Maintenance
- Commercial HVAC Repair
- Compressor Replacement
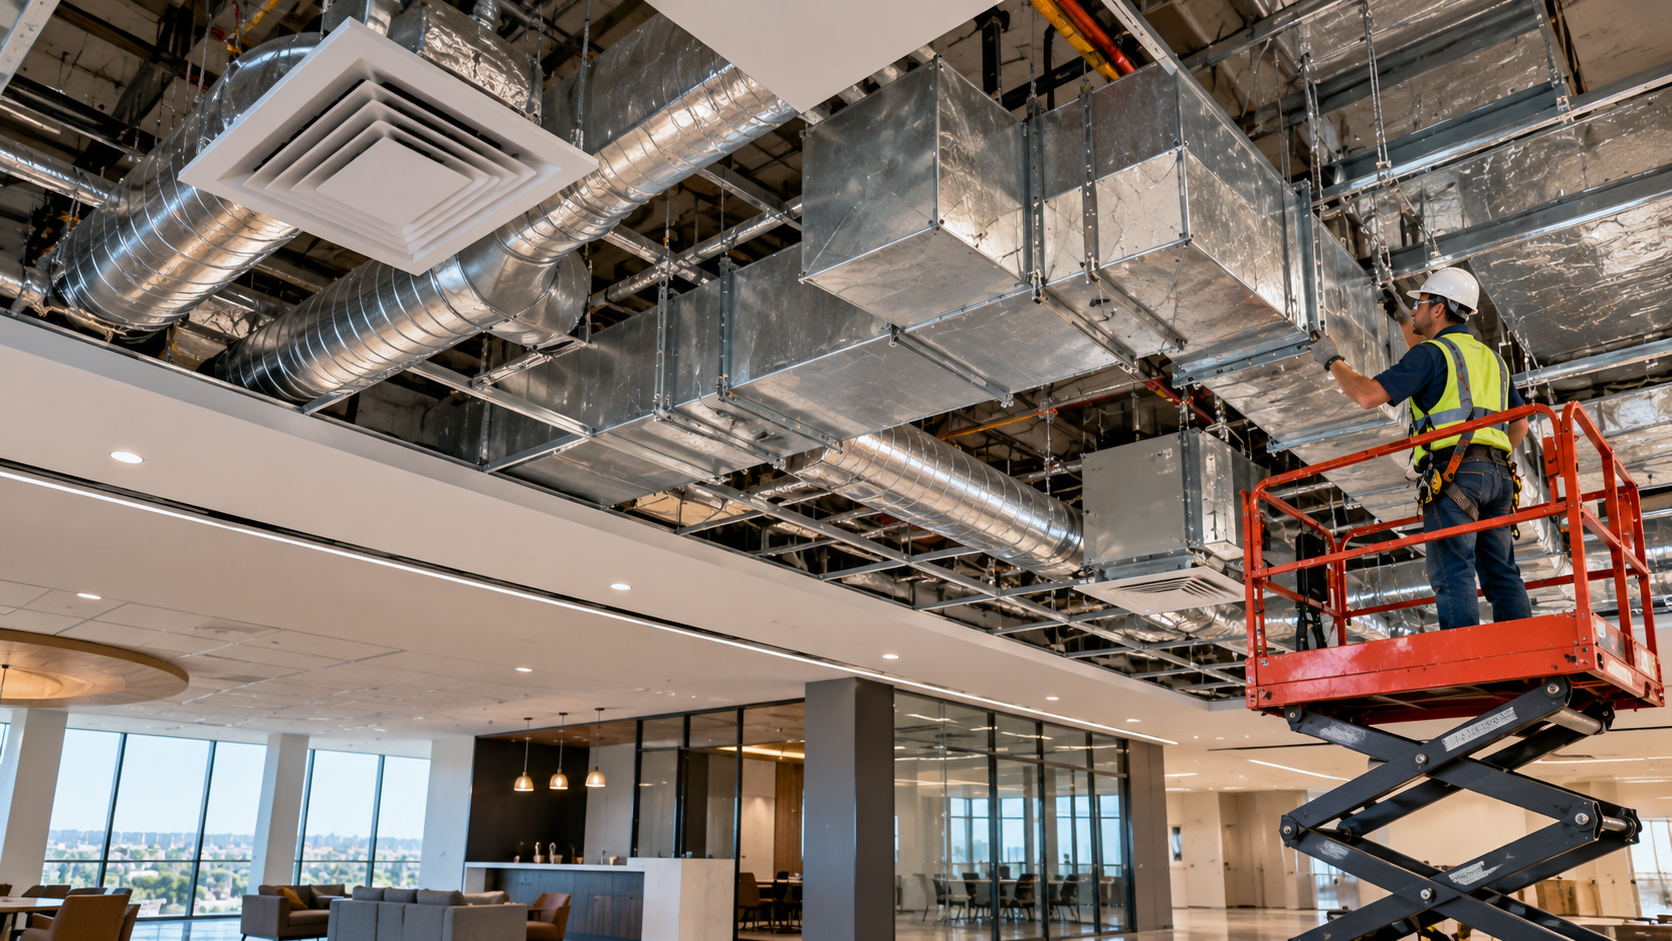
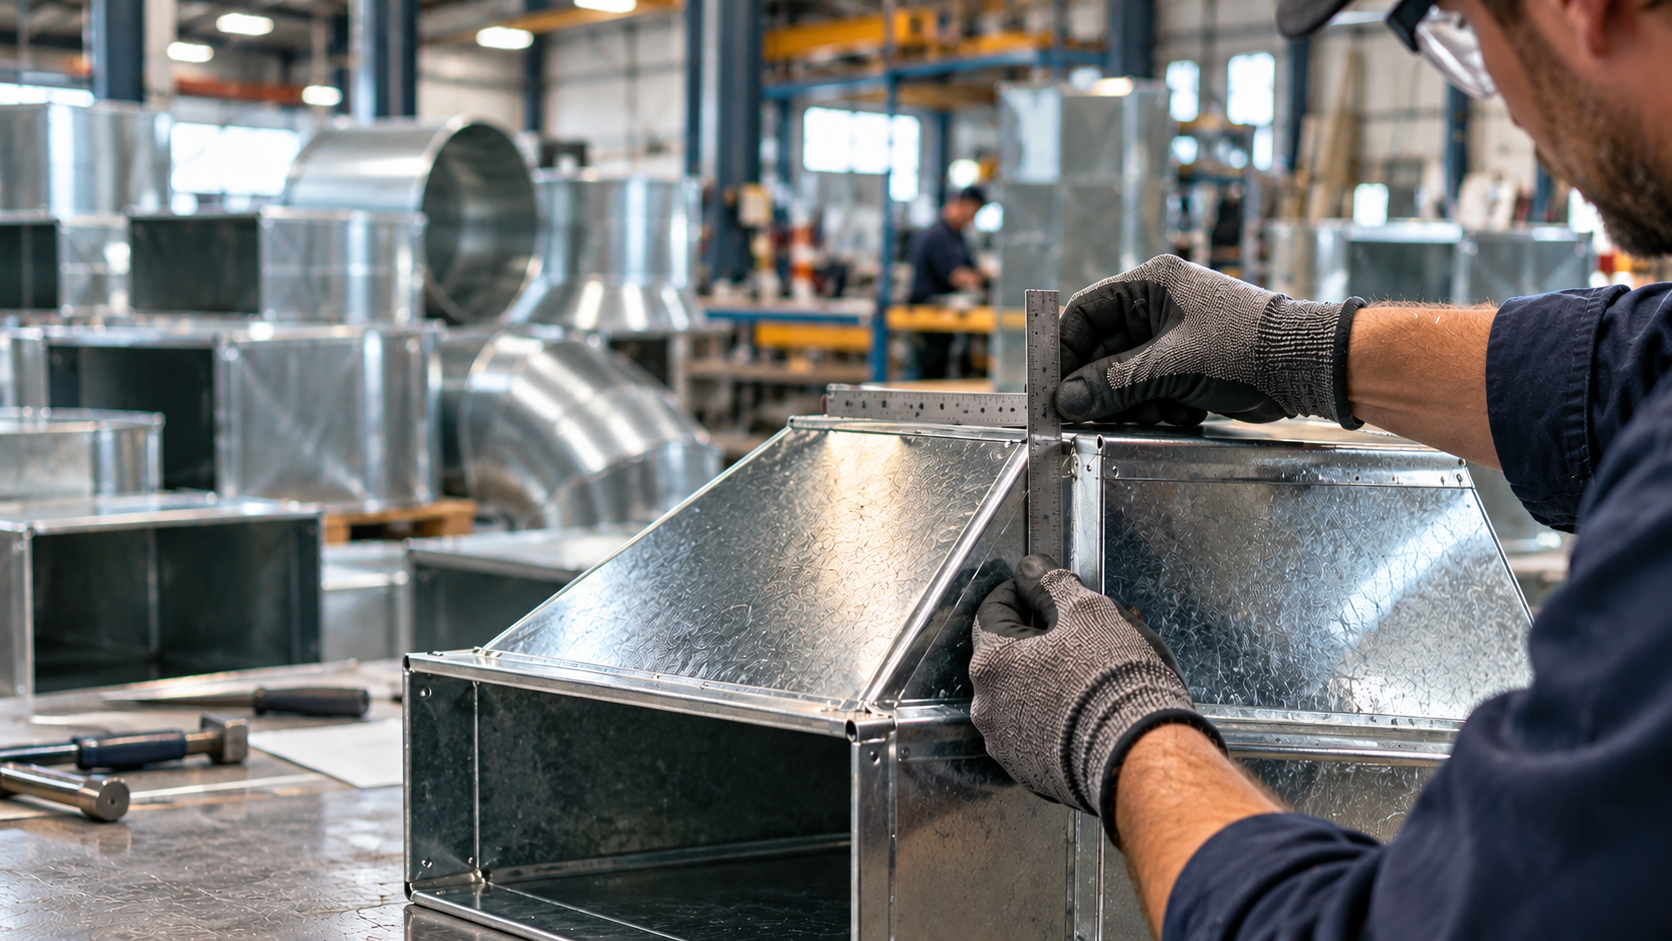
- Ductwork Installation and Fabrication
- Furnace Installation
- Furnace Maintenance
- Furnace Repair
- HVAC Maintenance Plan
- Mini-Split Ductless Heat Pumps
- PTACs
MECHANICAL CONTRACTOR
- Air Compressor Repair & Rental
- Air Compressor Maintenance
- Commercial Metal Fabricator
- Custom Food Trailer Builder
- Drop Ceiling Installation
- Electric Motor Repair
- Gas Pipe Installation
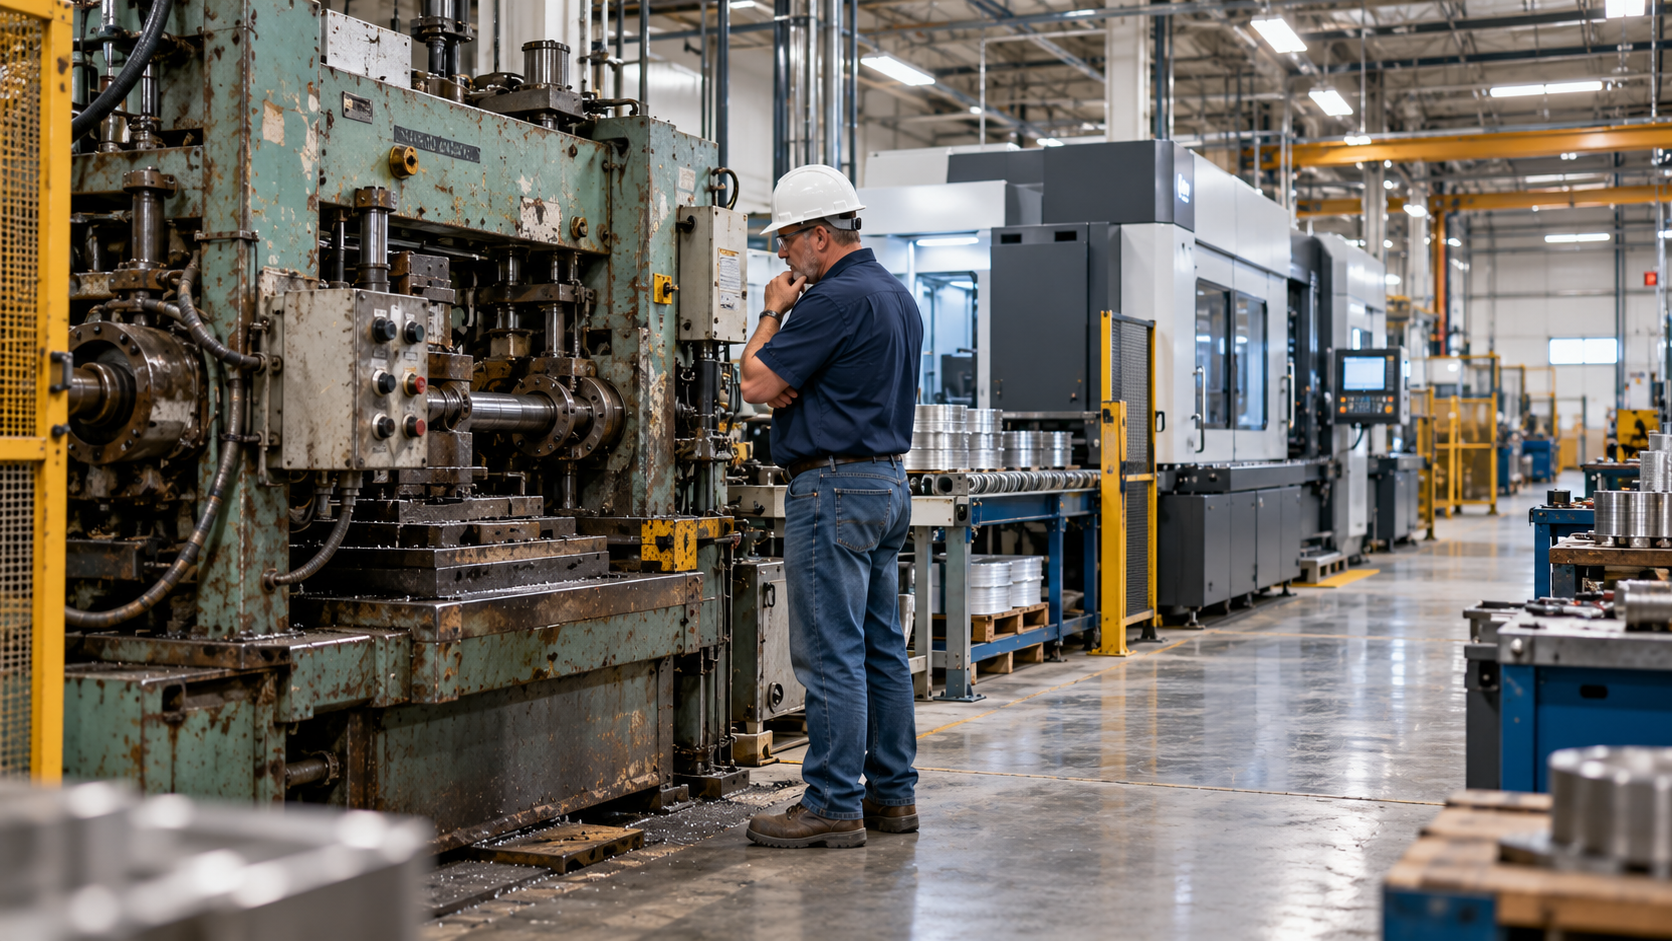
- Industrial Machine Repair and Preventive Maintenance
- RapidAir Compressed Air Piping
- Rooftop Fall Protection
- Rooftop Safety Access Ladders
RANGE HOODS, EXHAUST FANS & FIRE SUPPRESSION SYSTEMS
REFRIGERATION CONTRACTOR
IN-HOUSE SUPPORTING SERVICES
- 54' Articulating Lift
- 32' Bucket Lift Truck
- 18' Scissor Lift
- TIG & MIG Welding
- Duct Work Fabrication
We service* all brands but are Distributor Reps for:



* Our company ethics dictate that we will always advocate for repair before replacement. We have well stocked service vans and excellent, highly experienced technicians who are competent at repairing and maintaining your commercial appliances (not just replacing them).
Commercial Equipment is much more technical than residential equipment requiring a more experienced technician to properly attend to malfunctions and failures. Furthermore, commercial equipment is made to be repaired and replacement parts are more readily available. When one component malfunctions, it can easily affect the entire system. Rest assured, our Commercial HVAC, Commercial Refrigeration, and Commercial Appliance Repair Technicians have the knowledge necessary to identify and diagnose all of your Facility Maintenance repair needs for your commercial and industrial Refrigeration, Heating, Cooling and Range Exhaust Hood, Boiler and Electrical issues fast, restoring your business to its optimum ability to perform and provide for what you do best.
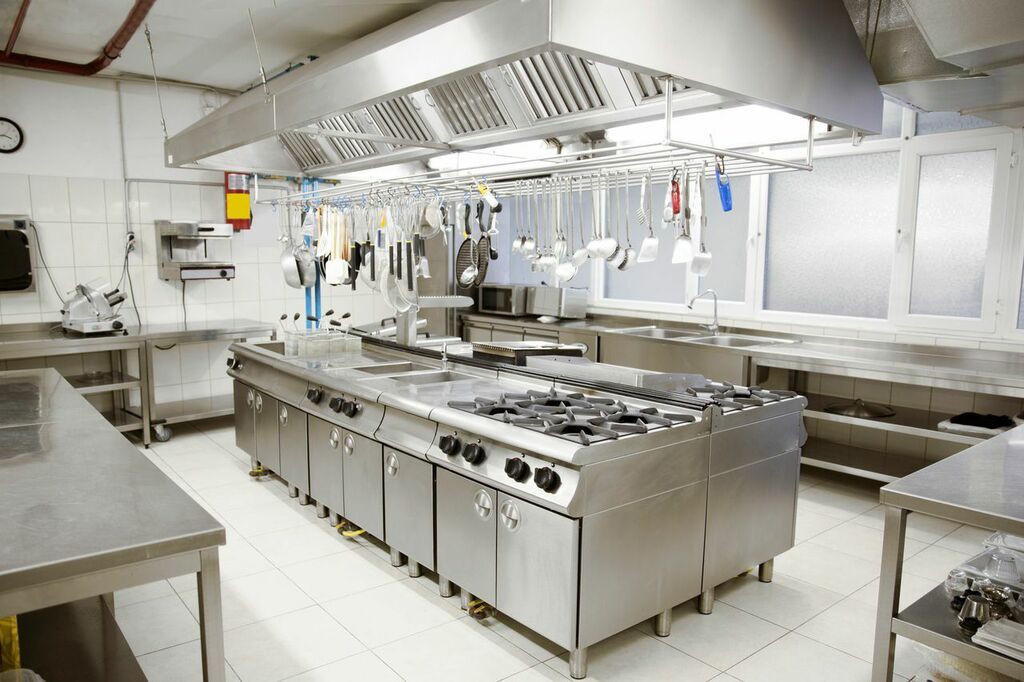
We offer a Free Quote on equipment Installation. VA Commercial Repair Solutions offers a variety of options for replacing your worn-out Commercial Restaurant Equipment, including Commercial Heat Pumps, Furnaces, Range Exhaust Hoods, Water and Steam Boilers, Electrical, Mini-Splits, and PTACs. We also offer the full spectrum of repair and replacement services for your Commercial Refrigeration, Air Curtains, Restaurant Appliances, Kitchen Range Hoods, Exhaust Fans and Fire Suppression Systems. Our highly trained and professional staff will help you determine the best option for efficiency, taking into consideration your Heating, Cooling and Refrigeration requirements as well as your budget.
We can also ensure the safe, efficient operation of your HVAC and Refrigeration systems and minimize any unexpected issues with our professional repair, inspection and routine Preventive Maintenance at least once per year— preferably twice, before the Heating and Air Conditioning seasons begin.
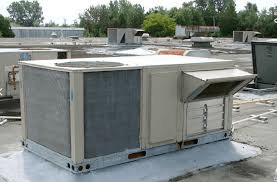
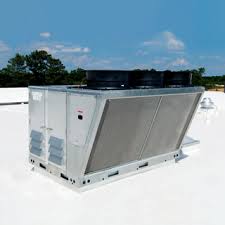
We are the Emergency Doctors for ALL of Your Commercial HVAC, Restaurant Appliance, Ice Maker and Refrigeration System Ailments!
VA Commercial Repair Solutions has your back, like an Emergency Room Doctor, for all of your Restaurant and Commercial Refrigeration and Appliance Repairs. Our local technicians are available 24/7 for your Commercial Heating and Cooling needs.
OUR TECHNICIANS:
- Are ethical, competent, seasoned and experienced! They are paid hourly or salary, not commission.
- Will always Advocate for Repair before Replacement!
- Are background checked and drug tested prior to employment!
- Provide upfront pricing with an explanation of issues and viable solutions so you can select what is best for your situation!
- Are heavily supported by our office staff. When your job requires parts, it becomes our immediate priority!
Learn how your business can benefit from the Virginia Commercial Preventive Maintenance Advantage Plans.
(540) 457-4822 1-(866) 729-2215
You Know What They Say About An Ounce Of Prevention!
Don’t Wait. Call VA Commercial Repair Solutions today for all of your Facility Maintenance Commercial Repair Service orders.
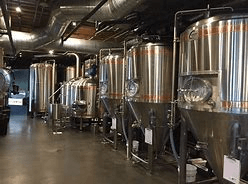
Trust the professionals at VA Commercial Repair Solutions for all your Facility Maintenance Commercial Heating, Cooling and Refrigeration needs. Our local teams service all brands of equipment and are trained to meet the specialized Commercial, Refrigeration and Mechanical needs of Restaurants, Microbreweries, Vineyards, Business and Industrial Clients throughout the great Commonwealth of Virginia.
All Your Commercial Mechanical Repair Solutions With Just 1 Phone Call! (540) 457-HVAC (4822)

REFRIGERATION
We repair and replace all makes and models of Refrigeration, Freezers, Refrigerators and Ice Makers. We always advocate for repair before replacement! We are your local HeatCraft, TurboAir, Hoshizaki and Manitowoc Distributor Rep's!
RANGE HOODS and EXHAUST FANS
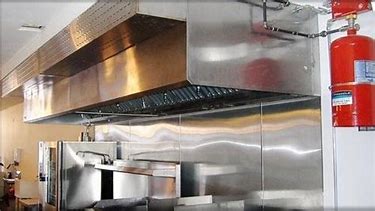
We design and install Comfort Aire Vantillation Systems. We custom fabricate Stainless Steel Ductwork, Backsplashes, Type 1 and 2 Exhaust Hoods and Fire Suppression Systems. We are your local Captive Air Distributor Rep's.

FURNACE REPAIR
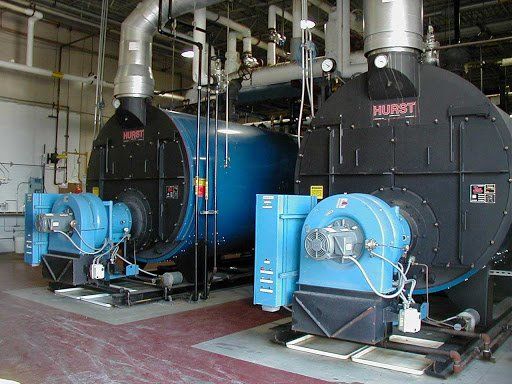
We repair and replace all makes and models of Furnaces and Boilers. We always advocate for repair before replacement! We are Carrier, Bryant, AirTemp, Heil, Trane, Lennox, LG, Burnham, Buderus and Bosch Distributor Rep's!
AIR CONDITIONING
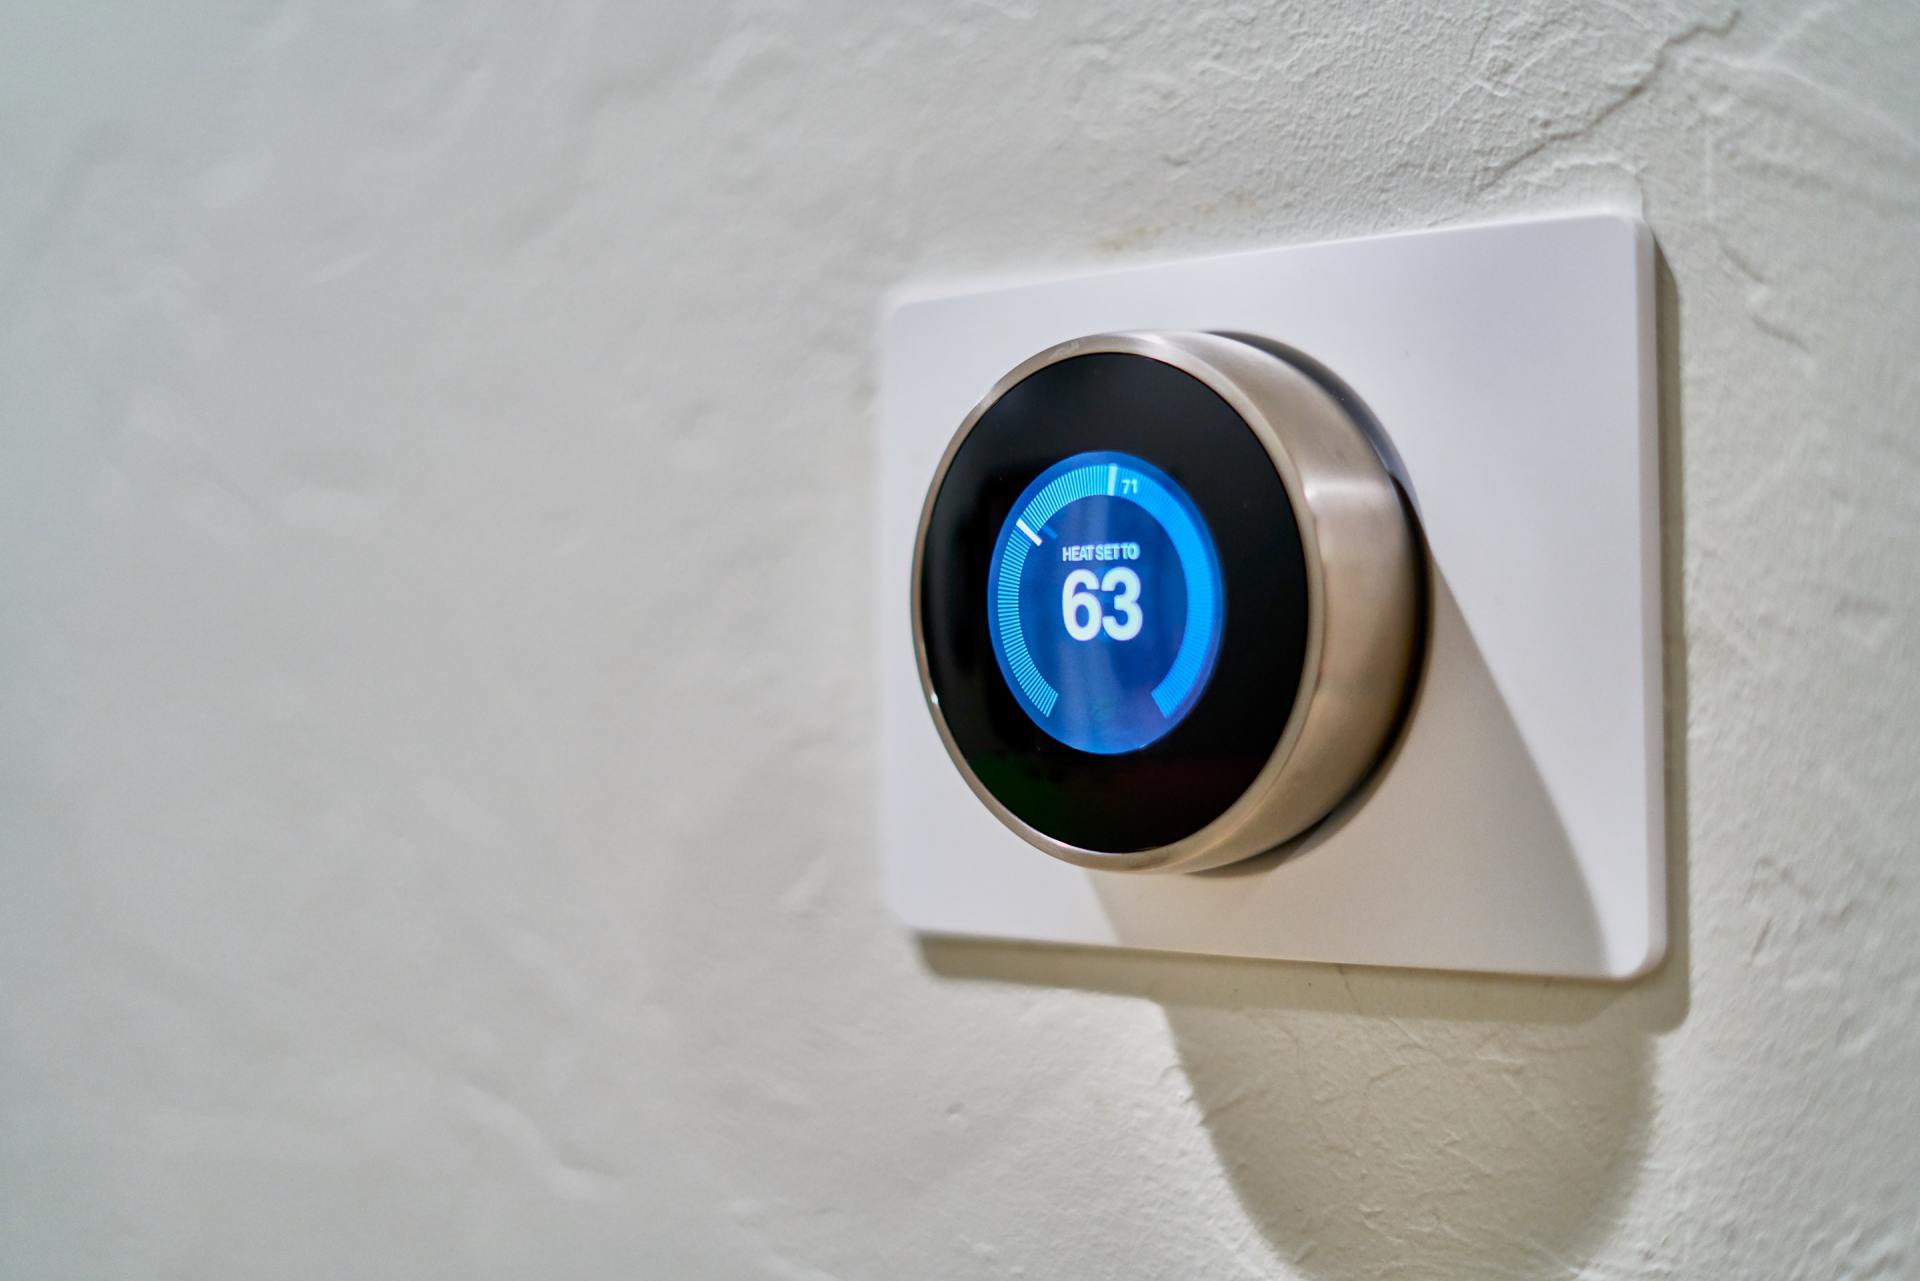
We repair and replace all makes and models of Air Conditioning, Heat Pumps and Ductless Mini-Splits. We make our own Duct Work in-house! We always advocate for repair before replacement! We are Carrier, Bryant, AirTemp, Lennox, Trane, American Standard, Heil, Fujitsu, Mitsubishi and LG Distributor Rep's!
VA Commercial Repair Solutions News Blog (More than 100 Blogs!)